Timber ceiling of the Divine Mercy church
The interior is covered by an open roof structure. The slope is closed underneath with pale tongue-and-groove boarding, and the truss beams were left on show.
- Year
- 2008
- Location
- Zamość
- Scope
- Church workInteriors
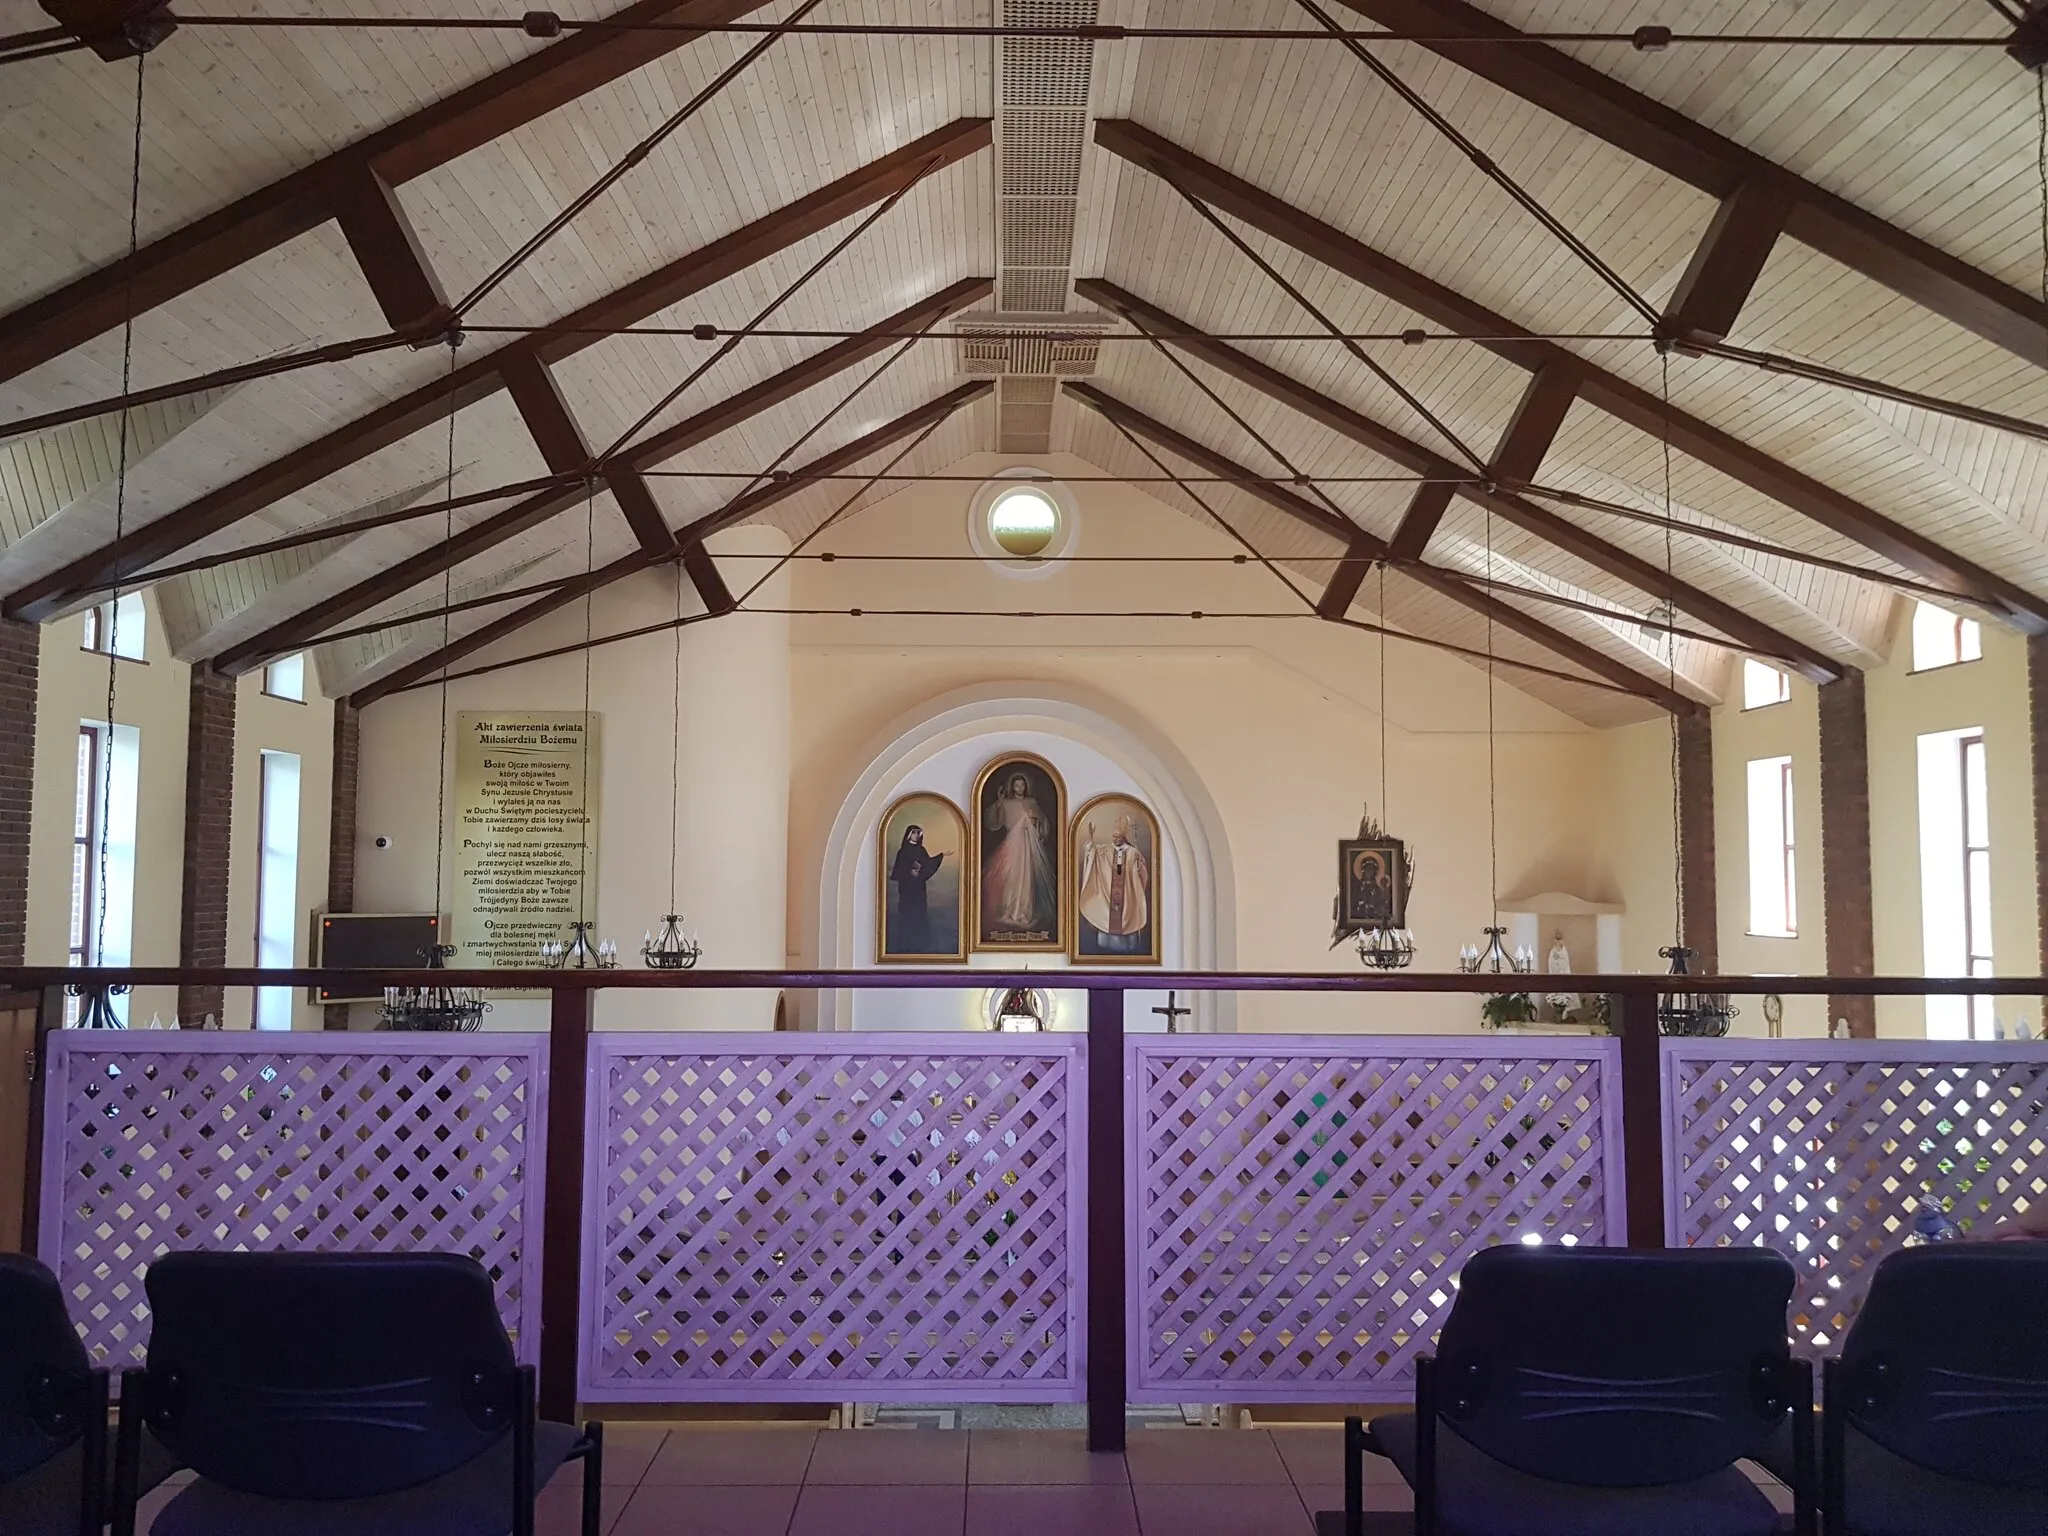
There is no suspended ceiling here. You look straight up at the underside of the roof. The whole slope is closed with tongue-and-groove boarding in a pale, almost limed finish, and the truss beams were left exposed and stained a dark brown. The pale planes spread the light from the tall windows, the dark beams divide it into bays.
The boarding follows the geometry of the roof, not a rectangle. Above each window the slope drops into a recess, and the boards had to be brought diagonally up to the line of the fold. That was the most laborious part of the ceiling.
An openwork lattice of small square perforations runs the length of the ridge, divided into segments and finished in the tone of the boards. The beams carry cut fanned fluting at the joints. Beyond that there is no ornament here at all.
The gallery balustrade belongs to the same interior: panels filled with diagonal lattice, handrail and posts finished in the tone of the roof beams.
Gallery
The full width of the nave under a single run of boarding, with no suspended ceiling.
Above every window the slope folds into a recess, so the boarding runs on the diagonal.
The rhythm of the trusses, and the band of lattice running the length of the ridge.
The steel tie rods were painted to match the timber, so they would not break up the pattern of beams.
The lattice is divided into segments and finished in the same pale tone as the boards.
Fanned fluting at the joints. The only ornament in the whole structure.
The gallery balustrade, with diagonal lattice panels and the handrail and posts in the tone of the beams.