Pews and seating for the Divine Mercy church
A full set of pews for the nave, with kneelers and book ledges, and a separate set of chairs with armrests for the sanctuary.
- Location
- Zamość
- Scope
- Church workFurniture
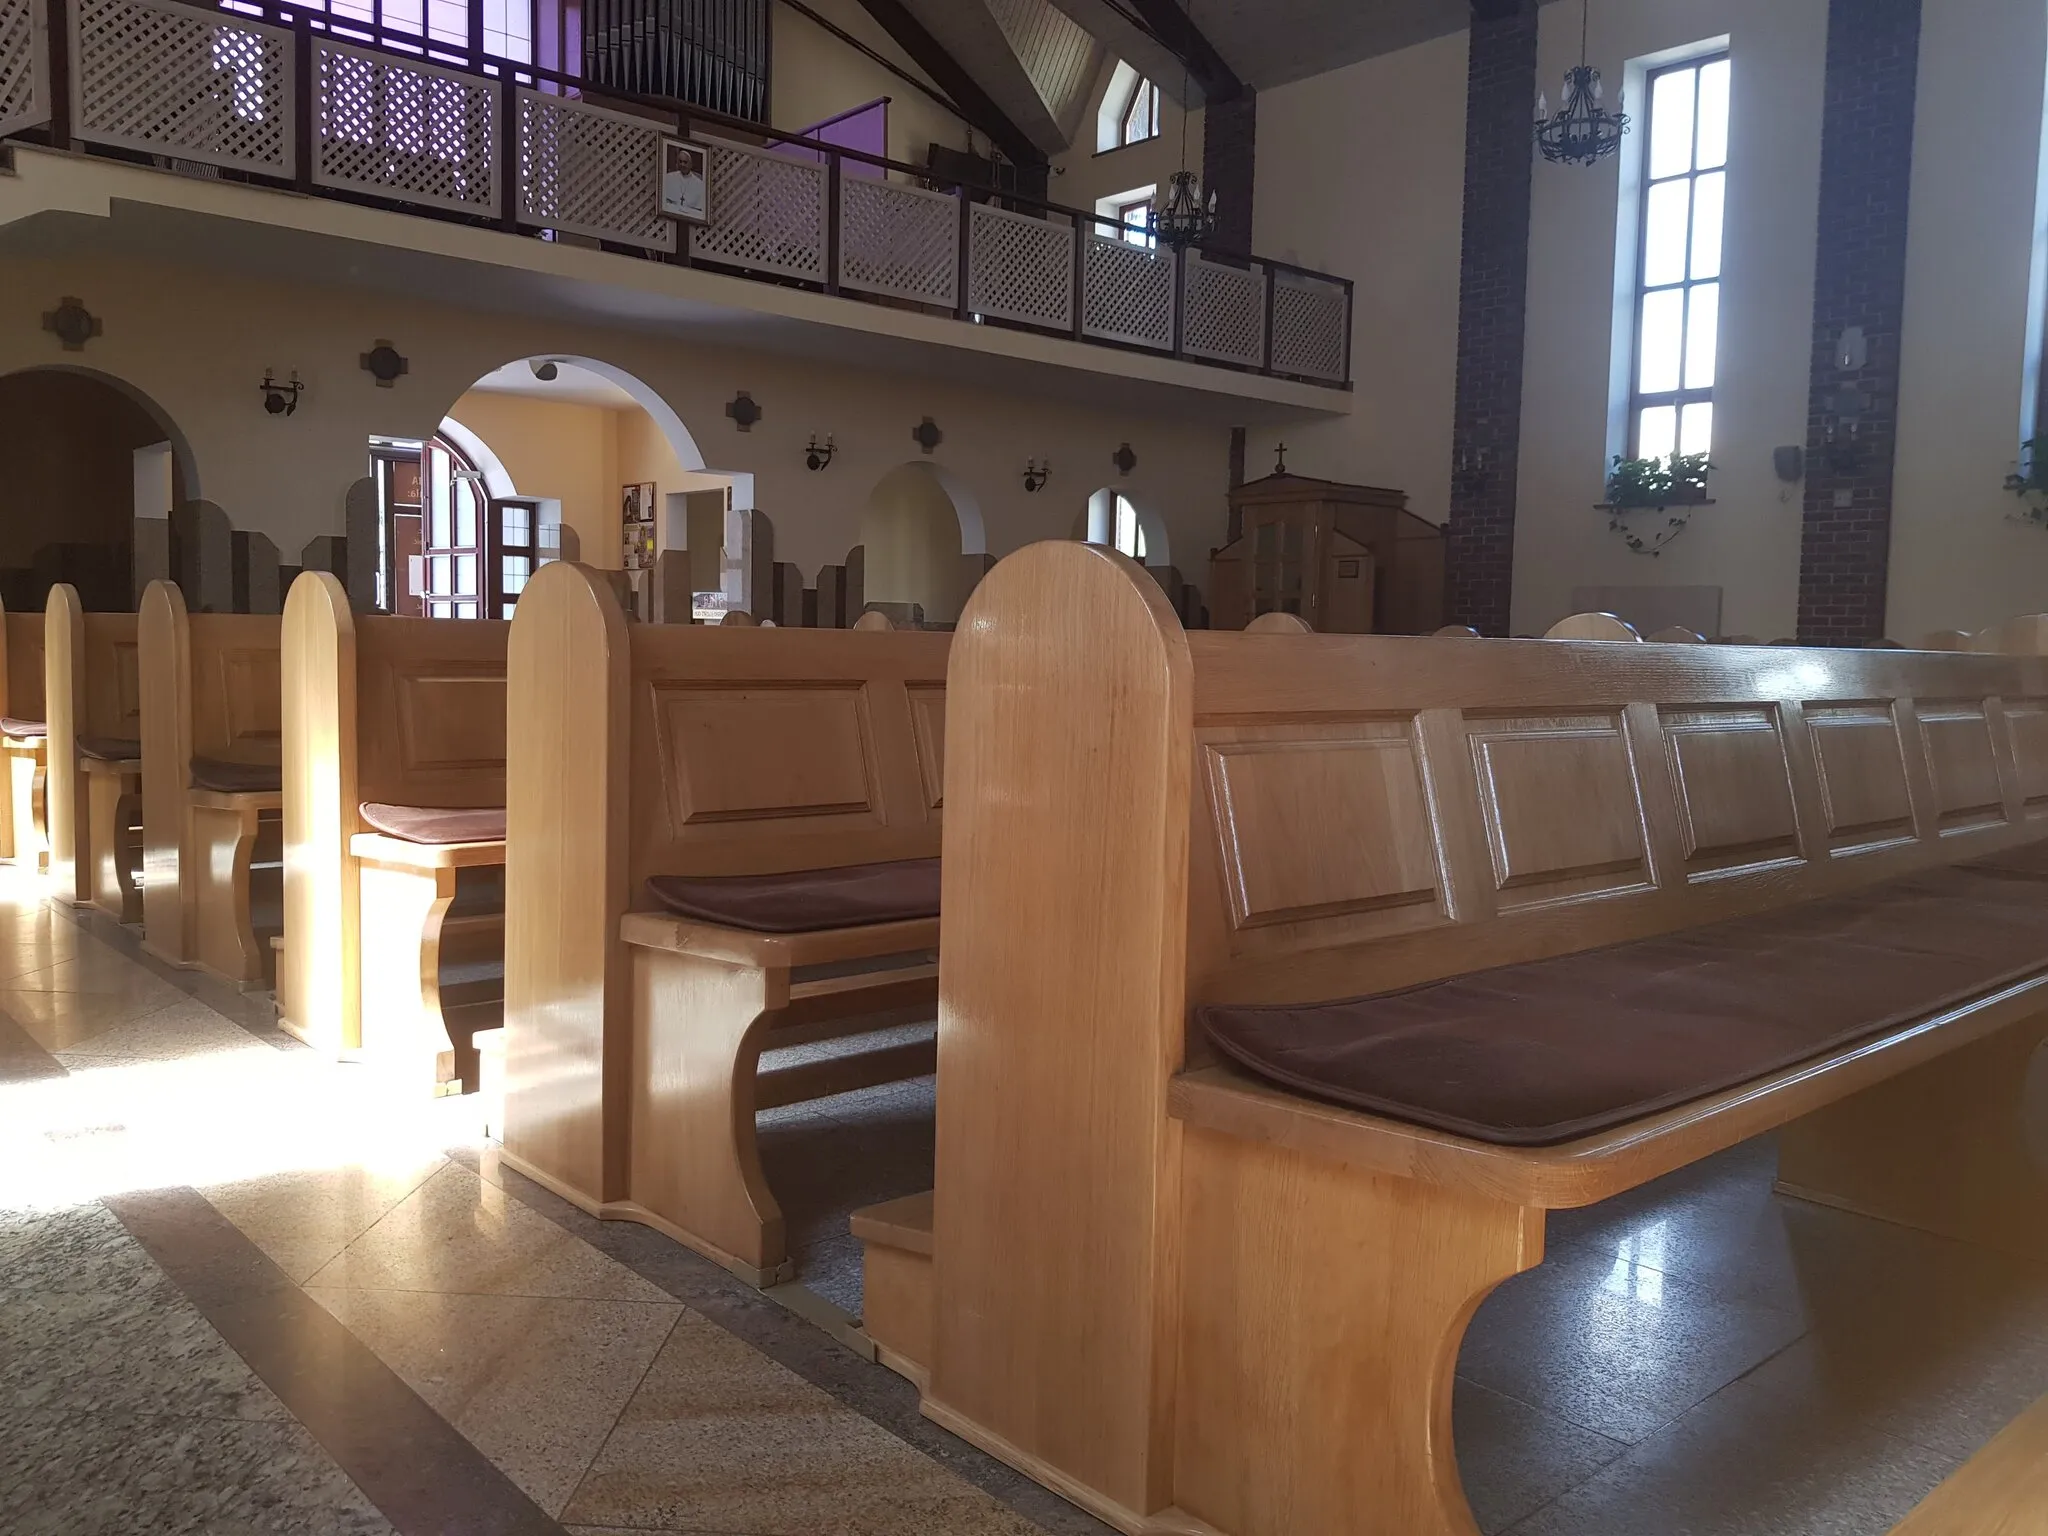
The pews fill the whole nave. A single module repeats, but the rows differ in length, because each one was cut to the width of its bay and to the gangways between the piers.
The construction is plain. Sides cut from thick board, with an arch at the bottom that lifts the pew off the floor. A back made up of two framed panels, a seat with a cushion in brown upholstery. Every row stands on shared rails anchored into the floor, so the pews cannot drift out of line.
The back of each pew works for the row behind it. That is where the book ledge, the shelf and the kneeler board sit, the parts that wear out fastest.
A separate set of three chairs went to the sanctuary: arched backs with upholstered infill, the middle one with armrests. The bases repeat the arcade motif, the same arch as in the sides of the pews.
Gallery
The pews fill the whole nave. One module repeats, but every row is cut to the width of its bay.
A back made of two panels, with a cushioned seat in brown upholstery.
The sides are cut from thick board, and the arch at the bottom lifts the pew off the floor.
From behind, every pew serves the row after it: a book ledge, a shelf and the kneeler board.
The pews sit on shared rails anchored into the floor, so a whole row holds its line.
The sanctuary chairs, with arched backs and small arches cut into the bases.